
BEDS4
BATHS2 full 1 partial
SQUARE FEET2,750
MLS#2624684
STATUSActive
PROPERTY TYPEResidential - Single Family
SUBDIVISIONChimney Hills Estates Blk 8-17
SCHOOLUnion - Sch Dist
Property Description
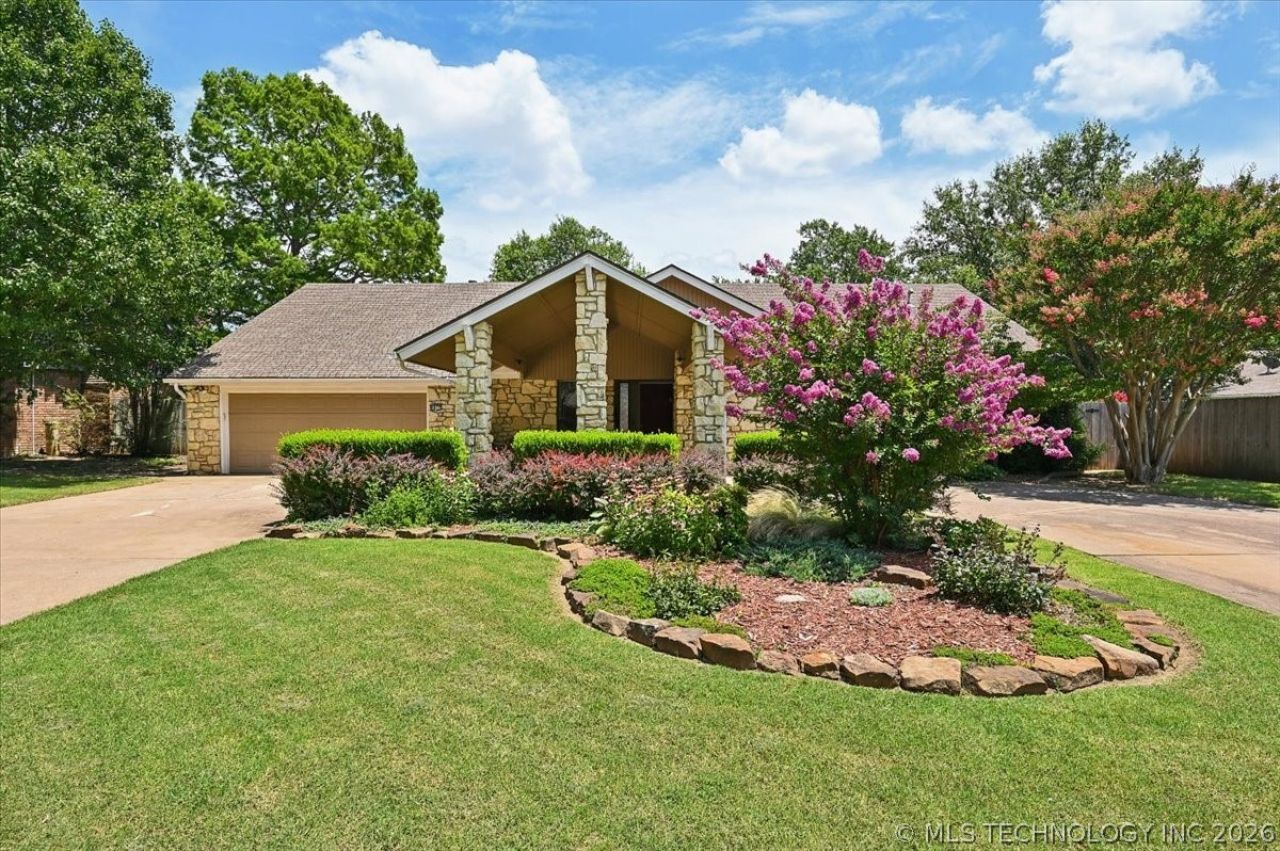
Welcome home to this spacious 4-bedroom, 2.5-bath residence of comfortable living space in the highly sought-after Darnaby Elementary and Union High School districts. Situated on a generously sized lot, this well-maintained home features two separate living areas, providing flexibility for entertaining, family gatherings, a home office, or recreation space. The inviting kitchen serves as the heart of the home with ample room for cooking and gathering. Outside, you'll discover a large in-ground L-shaped swimming pool, perfect for summer fun, relaxation, and hosting guests. The porte-cochere adds both convenience and curb appeal, while the mature character of this 1980-built home offers a wonderful blend of space, charm, and functionality. This property presents an exceptional opportunity to enjoy comfortable living, outstanding schools, and resort-style outdoor amenities all in one desirable package.
Property Features
Property Type: Residential - Single Family
Basement: None
Cooling: Central Air
Fireplaces: 1
Garage: 2 car attached
Heating: Central, Gas
Home Style: Ranch
Lot Size: 0.28 Acres
Roof Type: Asphalt, Fiberglass
Stories: 1.0
Taxes: $3,231
Year Built: 1980
Amenities
Granite Counters
High Ceilings
High Speed Internet
Vaulted Ceiling(s)
Ceiling Fan(s)
Electric Range Connection
Gas Range Connection
Concrete Driveway
Rain Gutters
Feature Descriptions
Accessibility: Low Threshold Shower, Other, Accessible Entrance
Appliances: Dishwasher, Disposal, Gas Water Heater, Microwave, Oven, Range, Stove
Building Features: Handicap Access
Community Features: Gutter(s)
Door Features: Insulated Doors
Exterior: Brick Veneer, Stone, Wood Frame
Fencing: Full
Fireplace: Gas Log
Flooring: Carpet, Tile
HOA Y/N: No
Laundry: Washer Hookup, Electric Dryer Hookup, Gas Dryer Hookup
Lot: Other
Parcel#: 75302-83-14-51560
Parking: Attached, Garage, Porte-Cochere
Parking Notes: Attached, Garage, Porte-Cochere
Patio/Porch: Covered, Deck, Patio, Porch
Pool: Gunite, In Ground
Security: No Safety Shelter, Smoke Detector(s)
Sewer: Public Sewer
Swimming Pool: Yes
Utilities: Cable Available, Electricity Available, Natural Gas Available, Water Available
Water: Public
Window: Vinyl, Insulated Windows
Local Schools
High School: Union
Elementary School: Darnaby
School District: Union - Sch Dist
Listed By / Shown By
Listed By
Agency Name: Chinowth & Cohen
Shown By
Agent Name: Josiah Hopkins
Agent Phone: (918) 527-2249
Estimate Your Payment
Estimated Payment
$ 1,200.63 per month $823.46 Principal & Interest $269.25 Property Tax $107.92 Homeowner's Insurance
8817 S 70th Avenue E | MLS# 2624684
This single family home located at 8817 S 70th Avenue E, Tulsa, OK 74133 is currently listed for sale by Chinowth & Cohen, with an asking price of $370,000. This property was built in 1980 and has 4 bedrooms and 2 full and 1 partial baths with 2750 sq. ft. S 70th Avenue E is located in the Chimney Hills Estates Blk 8-17 subdivision within the Union - Sch Dist school district. Search Chimney Hills Estates Blk 8-17 real estate on jhopkins.ccoklahoma.com today.