
BEDS3
BATHS2 full 1 partial
SQUARE FEET2,564
MLS#2630179
STATUSActive
PROPERTY TYPEResidential -
SUBDIVISIONMartin Hills
SCHOOLSand Springs - Sch Dist
Property Description
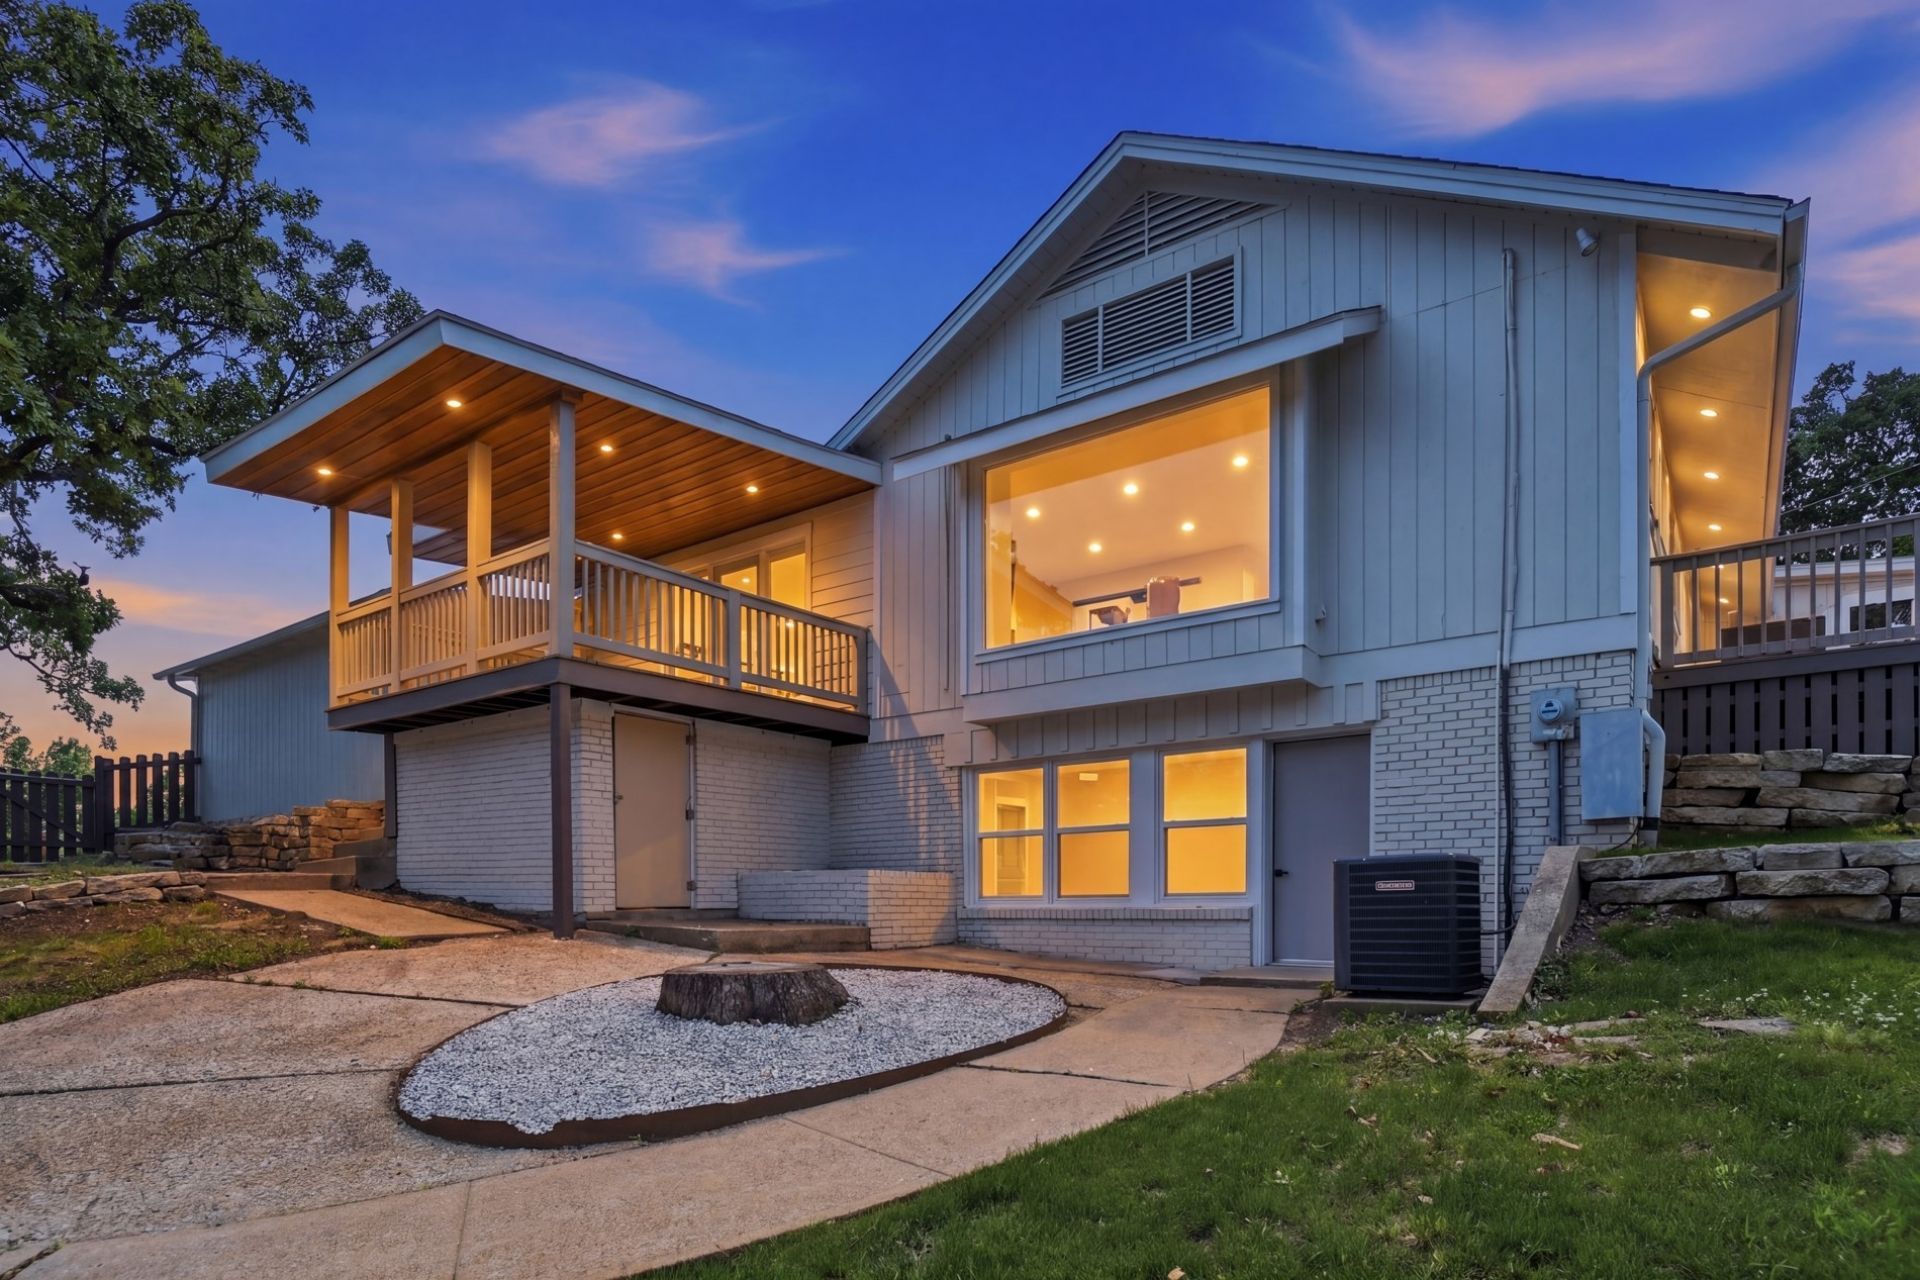
Welcome to 701 Oak Ridge Drive in Sand Springs! This completely updated 3-bedroom, 2.5-bathroom ranch-style home (with flexible space that easily functions as a 4th bedroom) offers 2,564 square feet of comfortable, move-in-ready living. Step inside to find a fully updated kitchen with new countertops, fresh flooring throughout (tile and carpet), and vaulted ceilings that create an open, airy feel. Enjoy two living areas plus a versatile flex room downstairs-perfect as an extra bedroom, office, or playroom. The private primary suite features a walk-in shower and a relaxing soaking tub for your own personal retreat. Outside, the property shines. You'll find two decks: a covered deck ideal for entertaining and an open deck with beautiful views of the hills and the Tulsa skyline in the winter months. The fully fenced yard provides plenty of outdoor space on this desirable corner lot (approximately 0.34 acres). Located in the Sand Springs School District, this one-of-a-kind home blends character, craftsmanship, and modern upgrades. The seller will have a pre-inspection completed on the property, and the report will be made available to buyers for added transparency and peace of mind. A one-year home warranty is also being offered.
Property Features
Property Type: Residential -
Basement: Yes
Basement: Finished, Partial
Cooling: 2 Units
Fireplaces: 1
Garage: 2 car attached
Heating: Gas, Multiple Heating Units
Home Style: Ranch
Lot Size: 0.34 Acres
Roof Type: Asphalt, Fiberglass
Stories: 1.0
Taxes: $4,003
Year Built: 1961
Amenities
Dry Bar
Quartz Counters
Stone Counters
Vaulted Ceiling(s)
Ceiling Fan(s)
Gas Range Connection
Gas Oven Connection
Concrete Driveway
Fire Pit
Lighting
Rain Gutters
Feature Descriptions
Appliances: Dishwasher, Disposal, Gas Water Heater, Microwave, Oven, Range, Refrigerator, Stove, Wine Refrigerator
Community Features: Gutter(s)
Days on Site: 26
Exterior: Brick, Other, Wood Frame
Fencing: Full, Other
Fireplace: Gas Log, Wood Burning, Outside
Flooring: Carpet, Tile, Vinyl
HOA Y/N: No
Laundry: Washer Hookup, Gas Dryer Hookup
Lot: Corner Lot, Mature Trees
Parcel#: 570002864
Parking: Attached, Garage, Storage, Workshop in Garage
Parking Notes: Attached, Garage, Storage, Workshop in Garage
Patio/Porch: Covered, Deck, Enclosed, Patio, Porch
Security: No Safety Shelter, Smoke Detector(s)
Sewer: Public Sewer
Utilities: Electricity Available, Natural Gas Available, Water Available
Water: Public
Window: Vinyl
Local Schools
High School: Charles Page
Middle School: Sand Springs
Elementary School: Garfield (SSprings)
School District: Sand Springs - Sch Dist
Listed By / Shown By
Listed By
Agency Name: Platinum Realty, LLC.
Shown By
Agent Name: Josiah Hopkins
Agent Phone: (918) 527-2249
Agency Title: Chinowth & Cohen

Estimate Your Payment
Estimated Payment
$ 1,327.89 per month $879.10 Principal & Interest $333.58 Property Tax $115.21 Homeowner's Insurance
701 Oak Ridge Drive | MLS# 2630179
This home located at 701 Oak Ridge Drive, Sand Springs, OK 74063 is currently listed for sale with an asking price of $395,000. This property was built in 1961 and has 3 bedrooms and 2 full and 1 partial baths with 2564 sq. ft. Oak Ridge Drive is located in the Martin Hills subdivision within the Sand Springs - Sch Dist school district. Search Martin Hills real estate on jhopkins.ccoklahoma.com today.