
BEDS3
BATHS2 full 1 partial
SQUARE FEET2,254
MLS#134704
STATUSActive
PROPERTY TYPEResidential - Single Family
SUBDIVISIONSONG BIRD
SCHOOLWestwood Elementary
Property Description
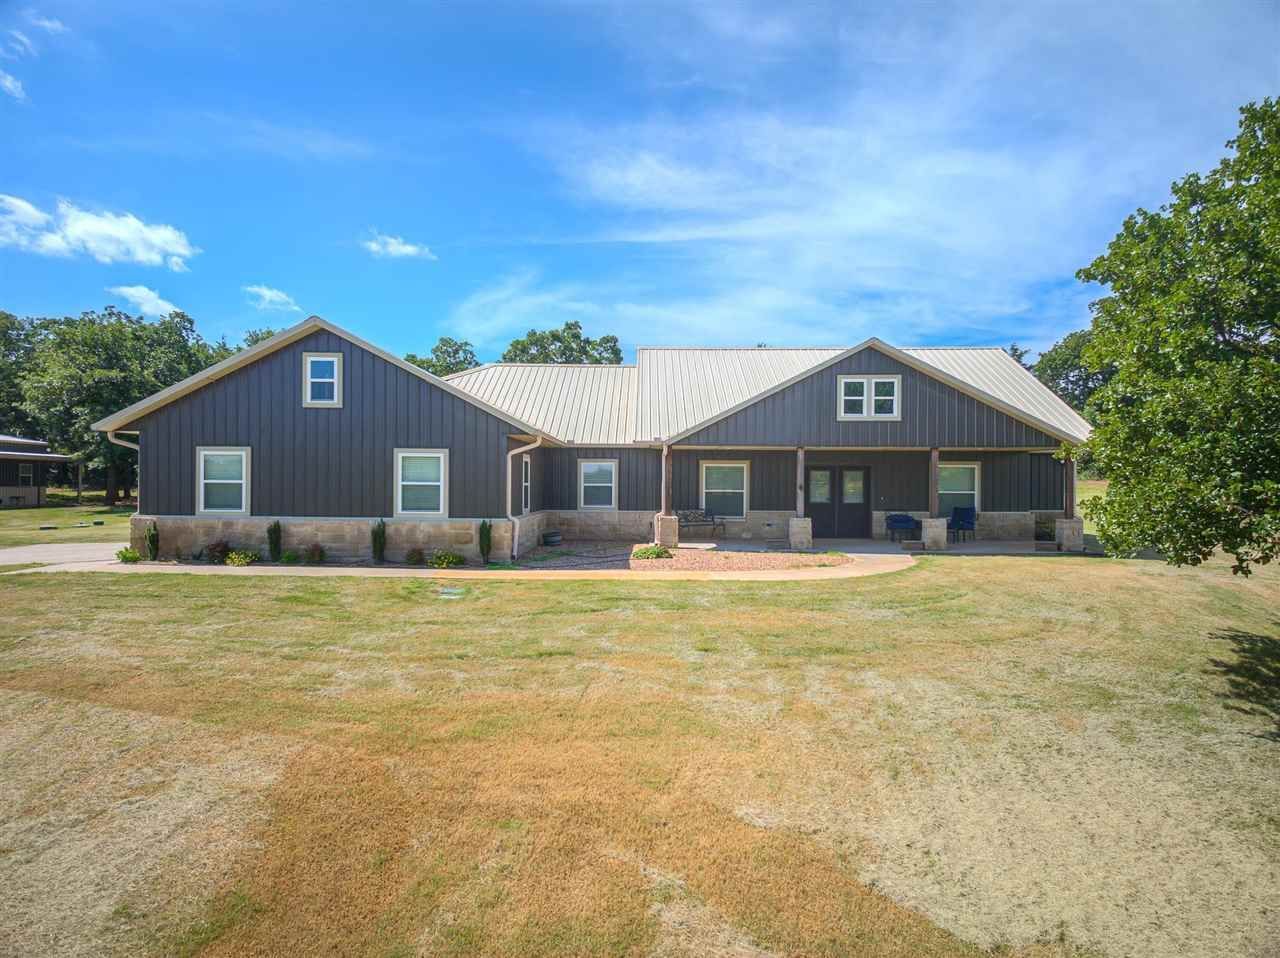
Dreams really do come true... especially when you find a home like 6309 Sandplum Drive in the beautiful Songbird Addition. Even the name sounds peaceful! Nestled on approximately 2.5 acres (m/l) in a quiet community with minimal neighbors, this custom-built 2021 home offers the perfect blend of luxury, comfort, and country living. From the moment you arrive, youll appreciate the stunning stone and rock veneer exterior, durable metal roof, inviting covered front porch, and elegant double entry doors. This exceptional property features 3 bedrooms, 2.5 bathrooms, and garage space for 3 vehicles, including an oversized attached 2-car garage with an epoxy floor, storm shelter, and storage closet, plus a detached shop with an additional garage bay. Inside, youll love the spacious open floor plan featuring a soaring 10-foot beamed ceiling, luxury vinyl tile flooring, custom lighting, ceiling fans, and a beautiful gas log fireplace with floor-to-ceiling stone surround. Double doors open to the covered back patio, creating the perfect space for entertaining, grilling, or simply relaxing while enjoying peaceful country views. The country-inspired kitchen is truly the heart of the home, complete with a farmhouse sink, granite countertops, soft-close cabinetry, under-cabinet lighting, a large center island, walk-in pantry, and an abundance of cabinet and counter space. The formal dining area is open to both the kitchen and living room and is spacious enough to host large family gatherings and holiday celebrations. The private primary suite offers a coffered ceiling, direct access to the covered back porch, and a spacious walk-in closet with custom built-in cabinetry. The luxurious primary bath features a walk-in shower, double sinks, and a dedicated vanity area. A split-bedroom design provides privacy, with two generously sized guest bedrooms sharing a full bath, while an additional half bath is conveniently located for visitors. The oversized laundry and mudroom is designed for everyday convenience with a built-in work desk, sliding barn door, shoe storage bench, and plenty of workspace. This home is loaded with quality upgrades, including spray foam insulation, a high-efficiency HVAC system with an air scrubber, lawn sprinkler system, custom window blinds, and exceptional craftsmanship throughout. Need extra space? The impressive 20 x 20 shop includes an epoxy floor, workbench, shelving, pegboards, and its own garage bay. Attached through double doors is an additional 20 x 20 finished flex space featuring a half bath, mini-split heating and air, internet, TV mount, and private exterior entrance?perfect for a home gym, office, hobby room, game room, or ultimate "man cave." Utilities include CREC electric, CentraNet high-speed internet, Stillwater water and trash service, aerobic septic system, and propane service. With approximately 2.5 acres (m/l), theres plenty of room to build your dream pool, add a shop, c
Property Features
Property Type: Residential - Single Family
Cooling: Central
Fuel Type: Propane
Garage: 3
Heating: Forced Air
Lot Size: 2.50 Acres
Roof Type: Metal
Stories: 1.0
Taxes: $5,649
Year Built: 2021
Feature Descriptions
Appliances: Microwave, Range, Oven, Hood, Dishwasher, Garbage Disposal
Bedrooms: 3
City Flood Area: No
Dining Room: Formal
Electric: Rural
Exterior: Stone/Rock Veneer, Metal
Flood Insurance: No
Gas: Propane
Interior/Exterior: Garage Door Opener, Fireplace, Gas Logs, Patio, Lawn Sprinkler System, Storm Shelter, Propane Tank Owned, Outbuildings, Slab
Kitchen: Open
Living Room: W/ Fireplace
Lot Dimensions: 2.5 ac m/l
Road Surface: Paved, Gravel
Sewer: Aerobic Septic
Study: Or Bedroom
Water: City, Rural
Windows: Partial
Zoning: Small Lot Single Family Stw
Local Schools
School District: Westwood Elementary
Listed By / Shown By
Listed By
Agency Name: REAL ESTATE PROFESSIONALS
Agency Phone: 405-372-5151
Shown By
Agent Name: Josiah Hopkins
Agent Phone: (918) 527-2249
Agency Title: Chinowth & Cohen

Estimate Your Payment
Estimated Payment
$ 1,968.50 per month $1,324.21 Principal & Interest $470.75 Property Tax $173.54 Homeowner's Insurance
6309 W Sandplum Drive | MLS# 134704
This single family home located at 6309 W Sandplum Drive, Stillwater, OK is currently listed for sale with an asking price of $595,000. This property was built in 2021 and has 3 bedrooms and 2 full and 1 partial baths with 2254 sq. ft. W Sandplum Drive is located in the SONG BIRD subdivision within the Westwood Elementary school district. Search SONG BIRD real estate on jhopkins.ccoklahoma.com today.